



$400,000
$400,000
For more information regarding the value of a property, please contact us for a free consultation.
3 Beds
2 Baths
1,872 SqFt
SOLD DATE : 03/13/2026
Key Details
Sold Price $400,000
Property Type Single Family Home
Sub Type Single Family Residence
Listing Status Sold
Purchase Type For Sale
Square Footage 1,872 sqft
Price per Sqft $213
Subdivision Lilly Store-Cook Farm Add
MLS Listing ID 2600459
Sold Date 03/13/26
Style Traditional
Bedrooms 3
Full Baths 2
Year Built 2003
Annual Tax Amount $2,774
Lot Size 12.510 Acres
Acres 12.51
Property Sub-Type Single Family Residence
Source hmls
Property Description
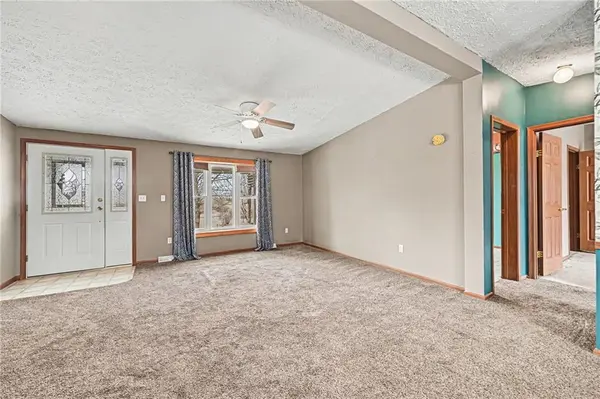
Tucked back from the road and framed by mature trees and open views, this Plattsburg property offers a peaceful setting with an ideal blend of comfort, function, and country calm. The 3-bedroom, 2-bath ranch features an easy main-level layout with a spacious family room anchored by a stone fireplace, creating a warm and inviting focal point.
The kitchen is designed for everyday living and gathering, featuring a central island, stained cabinetry, pantry, and convenient access to the main living areas. The open layout features a formal dining room, kitchen, breakfast room, and living room perfect for entertaining friends and family.
A mud room connects the home and garage, making coming and going easy in every season and offering a natural drop zone for boots, coats, and gear. The fenced backyard includes a large deck and a dedicated area for dogs to run safely, thoughtfully separated from farm animals. A curved drive, mature trees, and open ground create a sense of privacy and space, all while remaining within comfortable reach of town amenities.
Outdoors, the property truly shines with a barn equipped with electricity and an attached covered equipment shed—ideal for animals, equipment, trucks, or storage. A separate carport structure provides a shaded shelter for animals in the adjoining pasture. The pond, pasture, barn, and fenced areas offer endless possibilities for animals, hay, or projects.
This is a place for morning coffee on the porch, quiet evenings under big Missouri skies, and the satisfaction of having room to live the way you want. Move-in ready and waiting for you.
Floor plan and room measurements are approximate and not guaranteed. The manufactured home that is permanently attached to a foundation with 4' crawlspace.
Location
State MO
County Clinton
Rooms
Other Rooms Breakfast Room, Fam Rm Main Level, Family Room, Formal Living Room, Main Floor BR, Main Floor Primary Bedroom, Mud Room, Workshop
Basement Crawl Space
Interior
Interior Features Ceiling Fan(s), Kitchen Island, Pantry, Stained Cabinets, Vaulted Ceiling(s), Walk-In Closet(s)
Heating Electric
Cooling Electric
Flooring Carpet, Vinyl
Fireplaces Number 1
Fireplaces Type Family Room, Wood Burning
Fireplace Y
Appliance Dishwasher, Dryer, Microwave, Refrigerator, Electric Range, Free-Standing Electric Oven, Stainless Steel Appliance(s), Washer
Laundry Laundry Room, Main Level
Exterior
Parking Features true
Garage Spaces 2.0
Fence Metal, Other
Roof Type Metal
Building
Lot Description Acreage, Pond(s), Many Trees
Entry Level Ranch
Sewer Septic Tank
Water City/Public - Verify
Structure Type Vinyl Siding
Schools
Elementary Schools Plattsburg
Middle Schools Plattsburg
High Schools Plattsburg
School District Plattsburg
Others
Ownership Private
Acceptable Financing Cash, Conventional
Listing Terms Cash, Conventional
Read Less Info
Want to know what your home might be worth? Contact us for a FREE valuation!

Our team is ready to help you sell your home for the highest possible price ASAP

Nearby Locations
"My job is to find and attract mastery-based agents to the office, protect the culture, and make sure everyone is happy! "