


3 Beds
3 Baths
1,614 SqFt
3 Beds
3 Baths
1,614 SqFt
Key Details
Property Type Single Family Home
Sub Type Single Family Residence
Listing Status Active
Purchase Type For Sale
Square Footage 1,614 sqft
Price per Sqft $209
Subdivision Lake Dabinawa West
MLS Listing ID 2620788
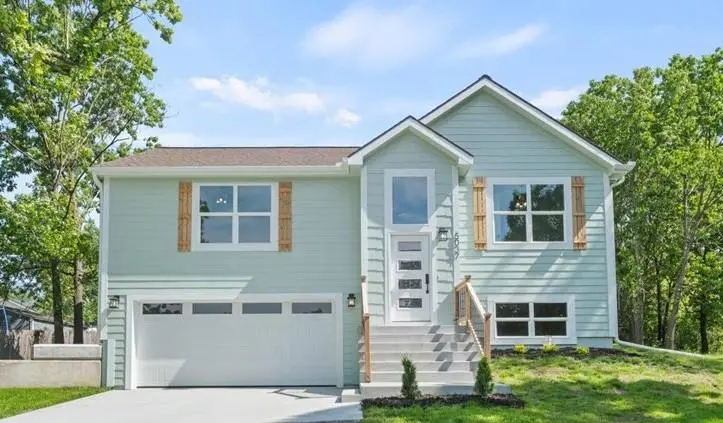
Style Contemporary,Traditional
Bedrooms 3
Full Baths 3
HOA Fees $75/mo
Year Built 2026
Annual Tax Amount $4,611
Lot Size 0.450 Acres
Acres 0.45
Property Sub-Type Single Family Residence
Source hmls
Property Description
Home highlights
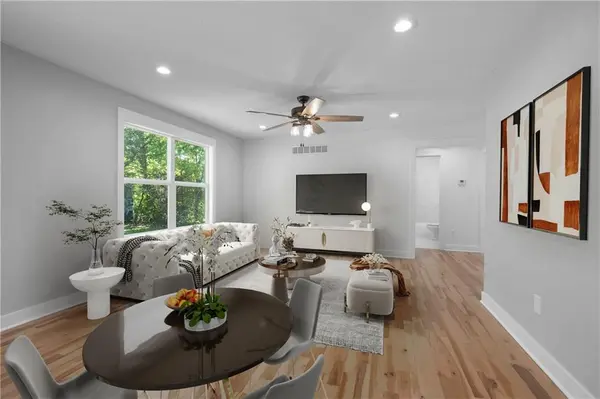
• Bright, open main level: Vaulted ceilings and contemporary, durable flooring create an airy, welcoming space.
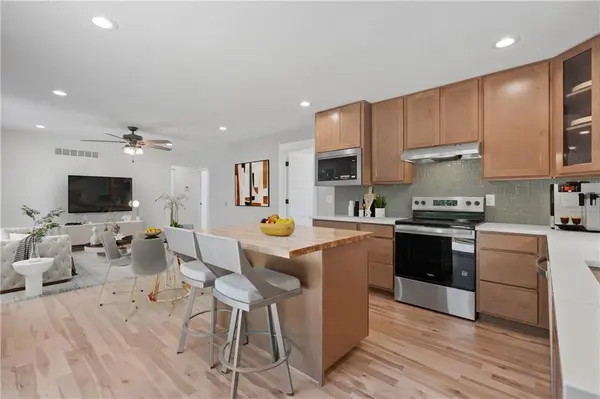
• Entertainer's kitchen: A central island, premium cabinetry, and an easy flow into the dining and living areas make gathering a breeze.
• Main-level primary suite: Unwind in a spacious retreat with a beautifully finished private bath and oversized walk-in closet.
• Versatile, finished basement: Dual daylight windows brighten the expansive lower level—ideal for a recreation room, media space, home gym, or all three.
Enjoy the lake-community lifestyle Lake Dabinawa West offers private access to the water, gated boat ramps, docks, fishing spots, a community center, and park with a playground and basketball court.
Ask about USDA and FHA financing, as well as down-payment assistance options.
Don't miss this opportunity to enjoy brand-new construction with lake-community amenities.
Location
State KS
County Jefferson
Rooms
Other Rooms Fam Rm Gar Level, Great Room, Main Floor BR, Main Floor Primary Bedroom
Basement Daylight, Finished, Full, Inside Entrance
Interior
Interior Features Ceiling Fan(s), Custom Cabinets, Kitchen Island, Stained Cabinets, Walk-In Closet(s)
Heating Propane
Cooling Electric
Flooring Carpet, Ceramic Floor, Wood
Fireplace N
Appliance Dishwasher, Disposal, Microwave, Electric Range
Laundry Dryer Hookup-Ele, Lower Level
Exterior
Parking Features true
Garage Spaces 2.0
Amenities Available Boat Dock, Community Center, Play Area
Roof Type Composition
Building
Lot Description Many Trees
Entry Level Raised Ranch,Split Entry
Sewer Septic Tank
Water Public
Structure Type Frame
Schools
School District Mclouth
Others
Ownership Investor
Acceptable Financing Buy Down, Cash, Conventional, FHA, USDA Loan, VA Loan
Listing Terms Buy Down, Cash, Conventional, FHA, USDA Loan, VA Loan
Special Listing Condition Owner Agent
Virtual Tour https://carlsonhomephotos.hd.pics/5037-Comanche-Ln/idx

Nearby Locations
"My job is to find and attract mastery-based agents to the office, protect the culture, and make sure everyone is happy! "